
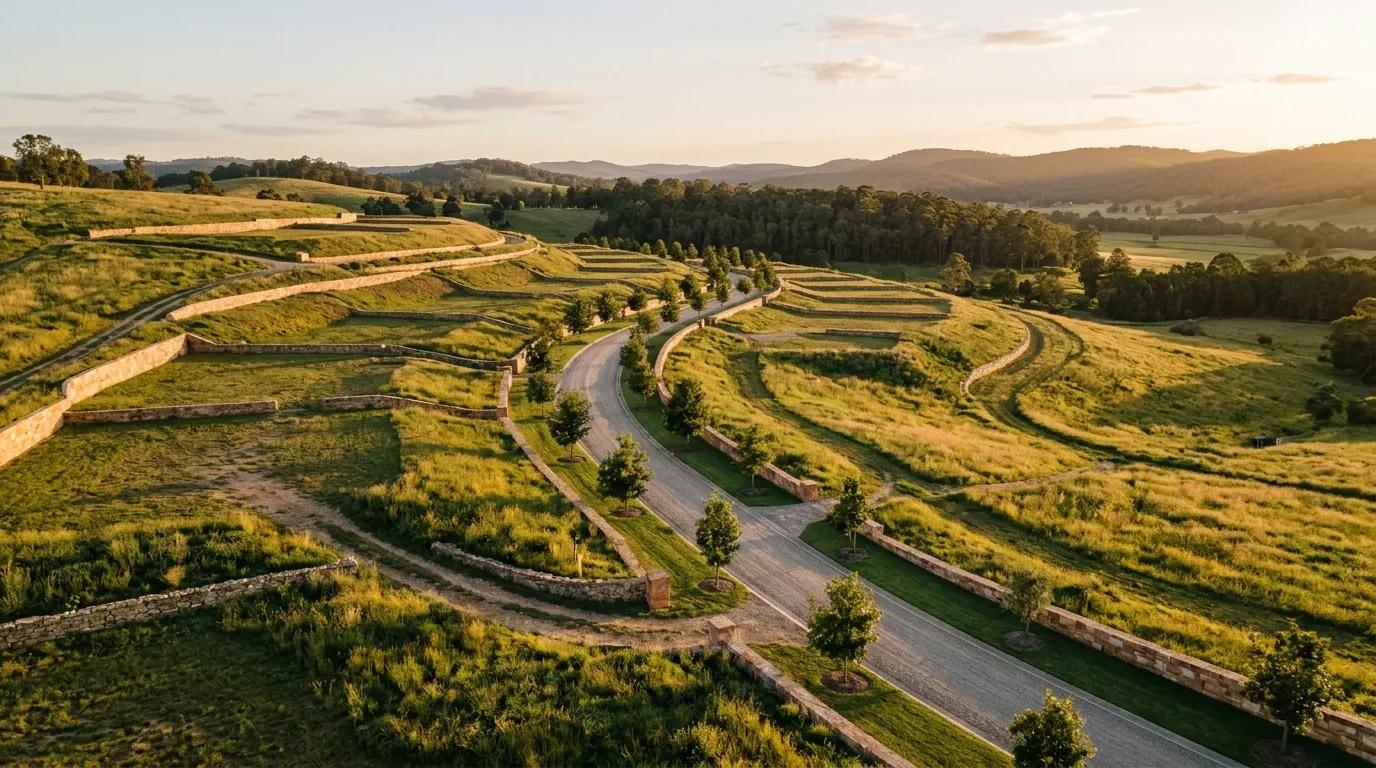
Residential Plots · 4,800 sq. ft.
Aranya Ridge Terraces
Elevated terraced parcels shaped along natural contour lines, framed by dry-stone boundaries and native avenue trees.
Sample Typology · East Grove Sector
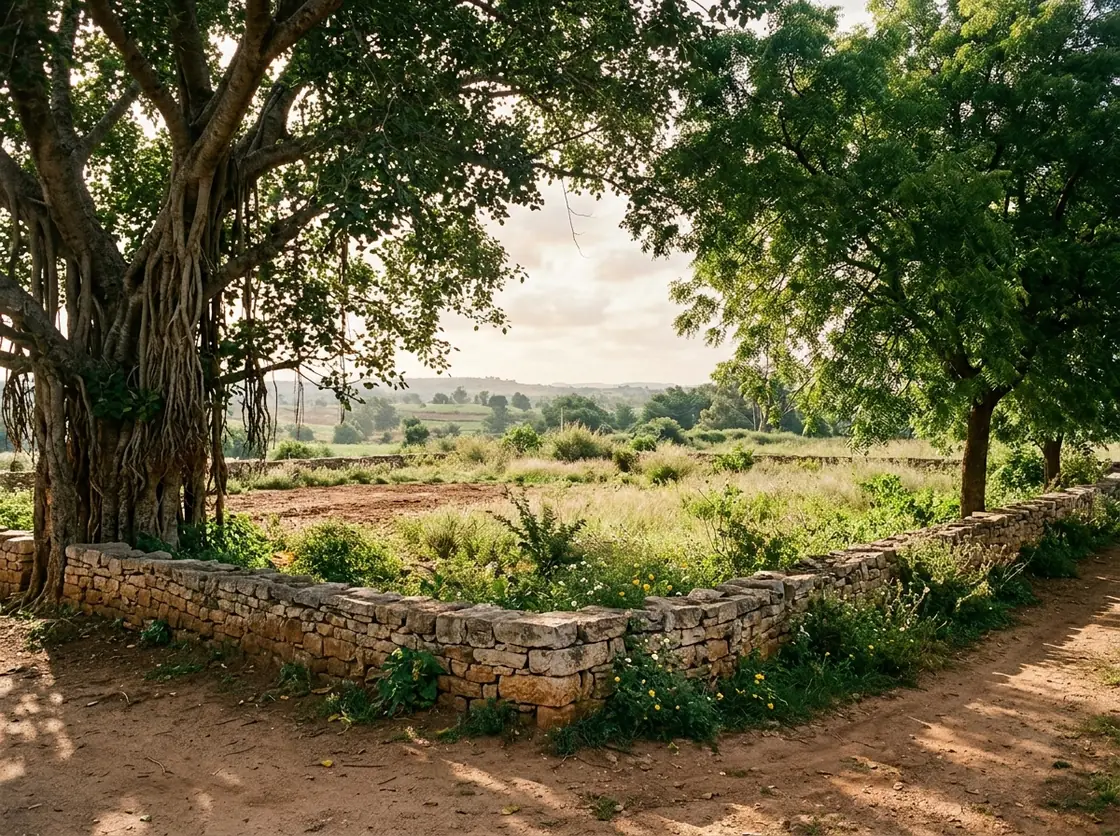
A corner land format offering two open setbacks for natural cross-ventilation and daylighting. Built around existing heritage canopy rather than clearing it, this typology prioritizes shade, privacy, and tactile earth boundaries.
Portfolio Notice: Specifications presented here are representative sample typologies for architectural and layout evaluation. Verified survey sketches, boundary plans, statutory title records, and phase-specific pricing are shared strictly during formal advisory consultation.
Residential Plots · 4,800 sq. ft.
Elevated terraced parcels shaped along natural contour lines, framed by dry-stone boundaries and native avenue trees.

Corner Parcels · 6,200 sq. ft.
Expansive plateau crest parcel offering wide-angle valley views and firm laterite-stone sub-base.