
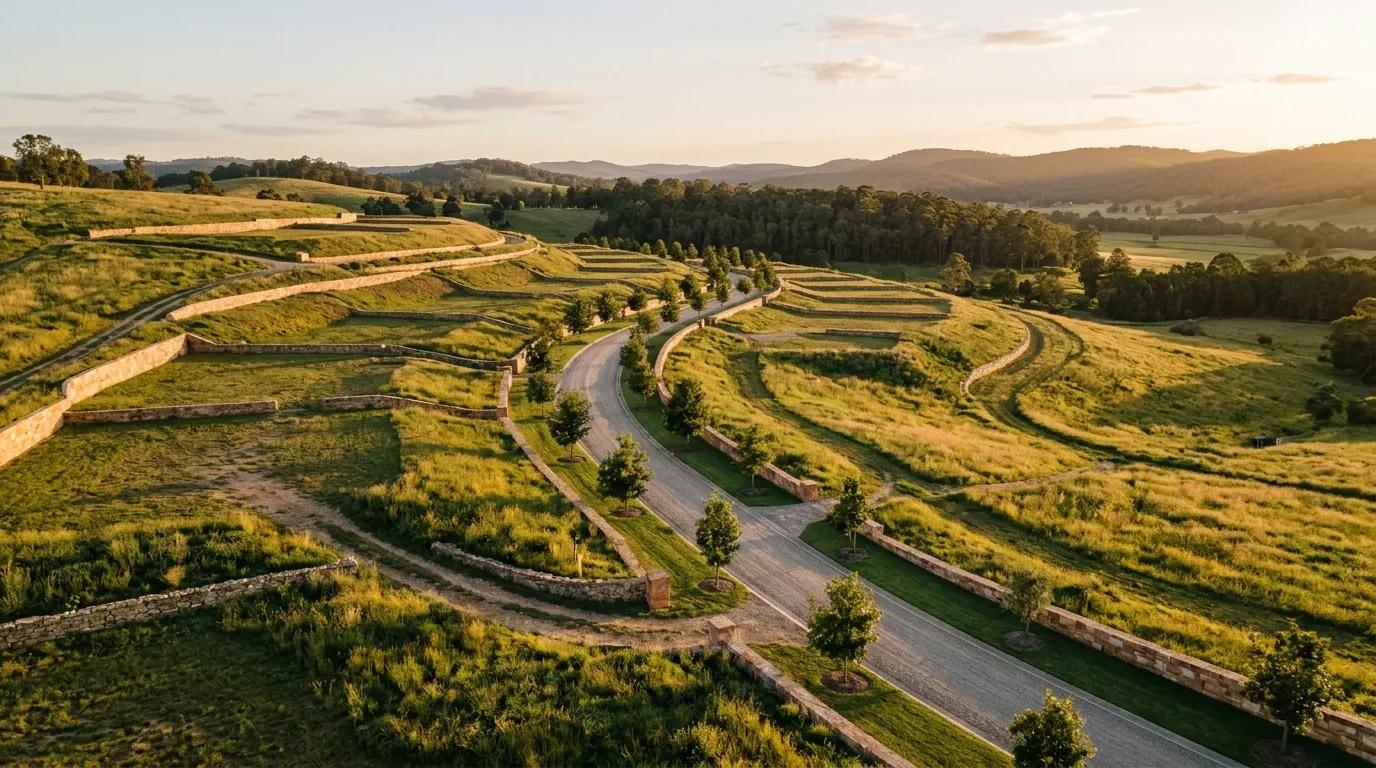
Residential Plots · 4,800 sq. ft.
Aranya Ridge Terraces
Elevated terraced parcels shaped along natural contour lines, framed by dry-stone boundaries and native avenue trees.
Sample Typology · Central Orchard Edge
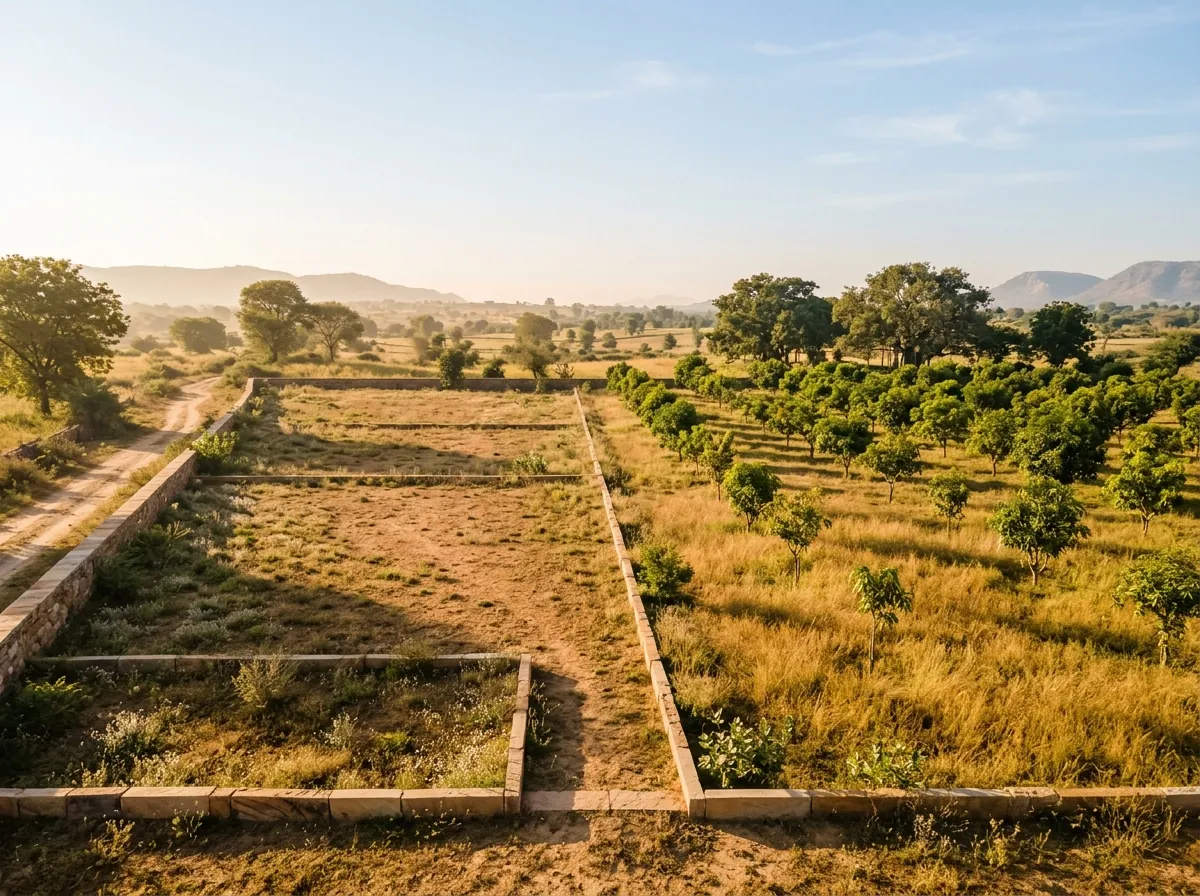
Taru Ochre Enclave demonstrates an entry-friendly residential footprint without sacrificing light, natural greenery, or clean streetscape character. Suited for single-family homes built in unhurried phases.
Portfolio Notice: Specifications presented here are representative sample typologies for architectural and layout evaluation. Verified survey sketches, boundary plans, statutory title records, and phase-specific pricing are shared strictly during formal advisory consultation.
Residential Plots · 4,800 sq. ft.
Elevated terraced parcels shaped along natural contour lines, framed by dry-stone boundaries and native avenue trees.
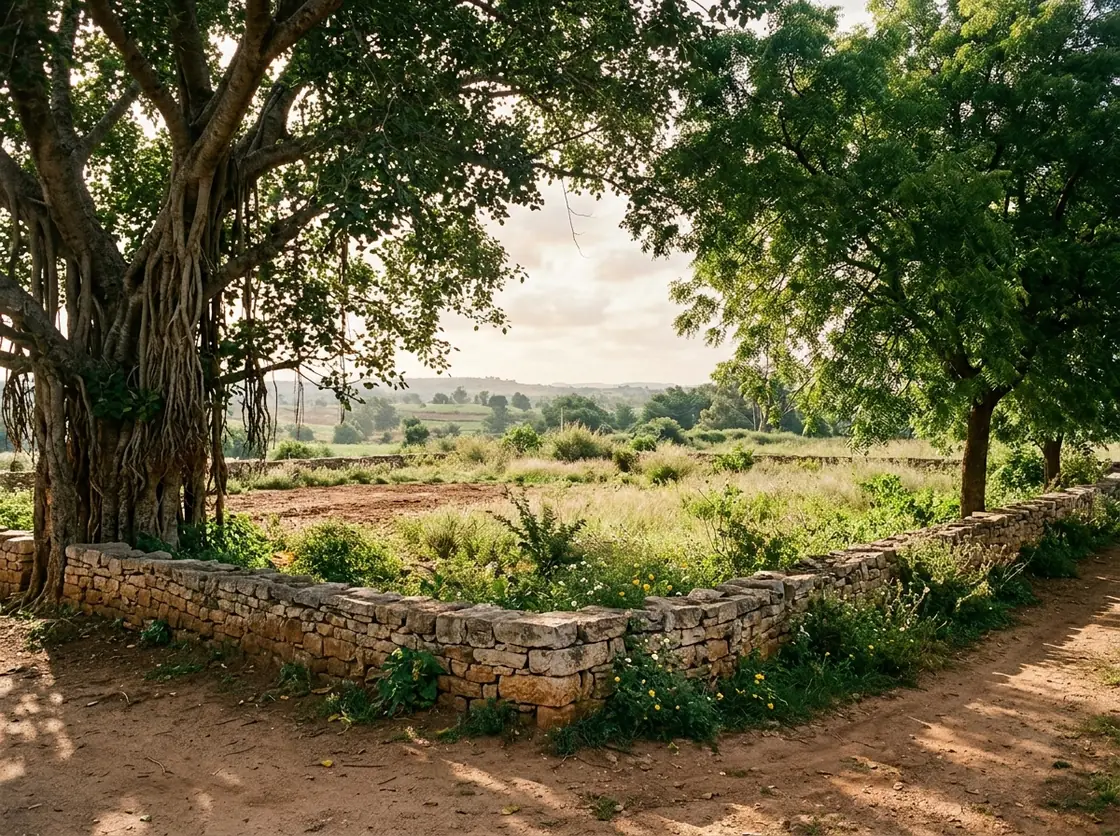
Corner Parcels · 3,600 sq. ft.
Dual-aspect corner parcel sheltered beneath mature banyan foliage with low hand-laid stone perimeters.